How to Read a Floor Plan: Symbols, Dimensions and Layout for Buyers and Renters
Short answer: Find the north arrow and the scale, then read the thick lines (walls), the quarter-circle arcs (doors and their swing), the thin lines inside walls (windows) and the written dimensions. Multiply a room's width by its length to estimate its area, and ask whether a listing's area is gross or net. A plan shows where walls are, but not which are load-bearing, where pipes run or what the official area is. BentoMesh, a Turkish-first AI visualization platform, can turn a black-and-white plan into a colored, furnished top-down image. This guide is general information, not a substitute for official drawings, title records or professional advice.
Batuhan Oğan · 14 min read · Published: 2026-10-15 · Updated: 2026-10-15
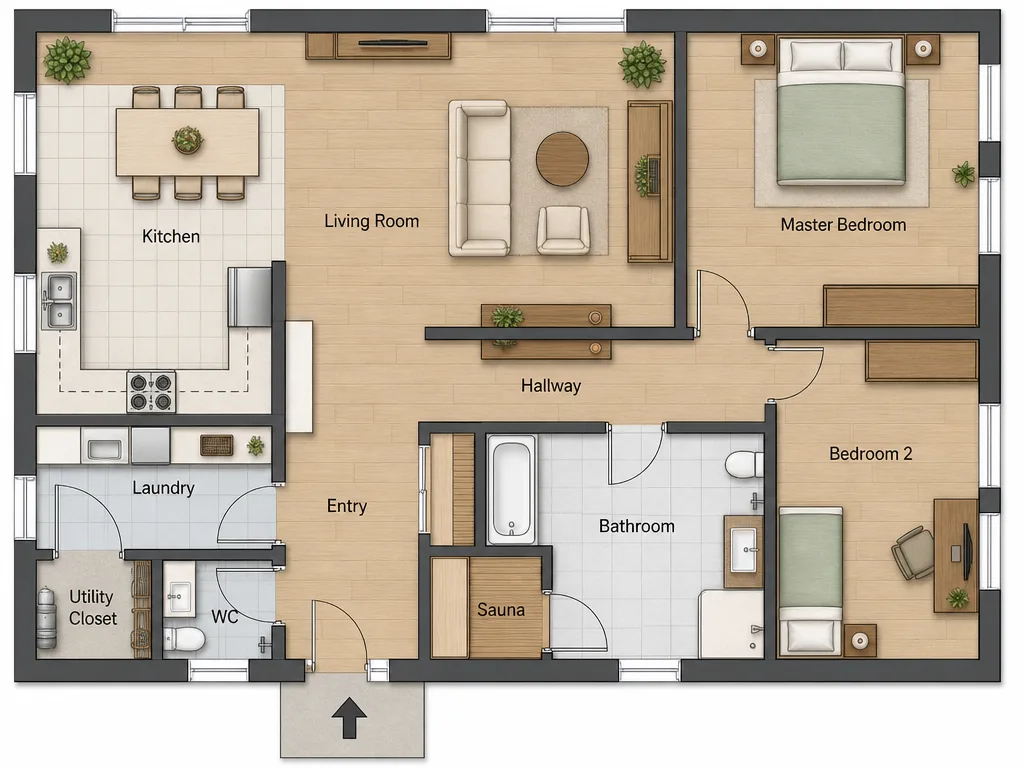
What is a floor plan, and what does it leave out?
A floor plan shows one level of a home as if it were sliced horizontally at roughly window height and viewed from directly above. Cut walls are drawn thick, things below the cut such as counters and steps use thin lines, and things above it such as upper cabinets or beams are often dashed. These are common drafting conventions, not universal rules, so read the legend first if the plan has one.
What a plan does not show matters too:
- Height. Ceiling and sill heights come from section drawings or a tape measure.
- Services. A sink symbol hints at plumbing, but pipes, wiring and sockets sit on separate drawings, and a listing plan won't have them.
- Condition and surroundings. Damp, cracks, views and noise need a visit.
Is a listing plan the same as the approved drawings?
Usually not. Approved drawings are scaled technical drawings checked by the local authority. A listing plan is often a simplified or redrawn marketing image that may be out of scale or skip dimensions. Treat it as a starting point; the official drawings and your own measurements are the source of truth.
What does scale mean?
Scale is the ratio between drawing and reality: at 1:100, one centimeter on paper is one meter in the building, and US drawings often use 1/4 inch = 1 foot. It only holds when the drawing is printed at that scale, so never measure lines on a screen or in a resized listing image; go by the written dimensions.
What do the symbols on a floor plan mean?
Most floor plans reuse a few symbols: thick lines for walls, an arc for a hinged door and thin parallel lines inside a wall for a window. Conventions differ between offices and countries, so treat the table as a general guide.
| What you see | What it means | What to watch for |
|---|---|---|
| Thick line, often filled or hatched | A wall cut by the plan | It does not tell you on its own whether the wall is load-bearing |
| Thin solid line | Something below the cut seen from above: counter, step, floor change | Do not mistake it for a wall; it may be fixed joinery |
| Dashed line | Something above the cut or hidden: upper cabinet, beam, lowered ceiling | There may be an obstruction at ceiling level |
| Straight line plus quarter-circle arc | A hinged door and its swing | Keep the swept area free of furniture |
| Parallel lines along a wall, no arc | Sliding or pocket door | The wall the panel slides along must stay clear |
| Thin parallel lines inside a wall | Window or glazed opening | Sill height is not shown on a plan |
| Rows of lines with an arrow | Stairs; the arrow usually points up | A break line marks where the slice cuts the stair |
| Arrow with N | North | If it is missing, check orientation on site |
| Toilet, basin, shower, tub, sink, cooktop | Bathrooms, toilets and kitchen | Hints at plumbing locations but does not prove them |
| Level marks such as ±0.00 or +0.15 | Floor level, usually in meters | A change in level means a step or threshold |
Reading a door swing
The center of the arc is the hinge, and the arc sits on the side the door opens into. If two arcs touch, those doors collide; if an arc crosses the spot you pictured for a wardrobe or bed, one of them has to move. In a narrow hallway, an outward-opening bathroom door blocks the route.
Common floor plan abbreviations
English-language plans often use BR (bedroom), BA (bathroom), WC (toilet), W/D (washer and dryer), DW (dishwasher), REF (refrigerator), CL (closet), WIC (walk-in closet) and UP or DN on stairs. Labels vary, so ask the agent or landlord rather than guess.
How do you read floor plan dimensions and work out room size?
Dimensions are the numbers written along dimension lines. Metric plans use millimeters, centimeters or meters: 3500, 350 and 3.50 can all mean three and a half meters, so check the drawing's notes for the unit. US plans use feet and inches, written like 12'-6". Multiply a room's inside width by its inside length to estimate its area, and trust the written number, never the length of the line.
Tell the dimension strings apart
- The outer string gives the overall length, including wall thickness.
- Intermediate strings measure wall segments, doors and windows one by one.
- Inside dimensions run from wall face to wall face inside a room.
- Opening sizes sometimes appear as width over height, such as 90/210 in centimeters; check the notes on the drawing.
Two numbers on one wall usually mean an outside dimension that includes the walls and an inside room dimension; for fitted kitchens and built-in wardrobes, always work from the inside one.
A worked example (example scenario)
A bedroom marked 350 by 400 is about 3.50 × 4.00 = 14 m². Split an L-shaped living room into rectangles: 5.20 × 3.80 = 19.76 m² plus 2.00 × 2.40 = 4.80 m² gives about 24.6 m². On an imperial plan, a bedroom marked 12'-0" by 15'-0" is 180 sq ft. A rough figure is fine for furniture and budget talk, not for an official area.
If the plan has no dimensions at all, do not invent them. Take a laser measure or a tape to the viewing, measure the walls where furniture will go, the windows and the door openings, and note them on a printed copy of the plan.
What is the difference between gross and net floor area?
Net floor area usually means the usable floor inside the walls. Gross floor area adds the space taken by walls and, depending on the method, items such as balconies, service shafts or a share of common areas. So a listing's gross figure can be noticeably larger than the sum of the rooms without being a mistake; the two numbers measure different things.
- Ask how it was measured. Gross or net? Balcony and common areas included?
- Do your own sum. Add up the rooms, compare the total with the listing and ask where the gap comes from.
- Get it in writing. If rent or price is quoted per square meter or square foot, agree in writing which area is meant.
Where does the official figure come from?
For a binding area, check the title or land registry record, the approved drawings and the local authority. Definitions vary by country, document and listing; this is general information, not legal or technical advice. For a significant purchase or lease, get help from a qualified architect, surveyor, engineer or lawyer.
What should home buyers and renters check on a floor plan?
Check orientation, wet rooms, circulation, door clashes, furniture walls and storage. Listing photos hide these easily, but a plan shows them plainly, so run through this list before you book a viewing.
- Orientation and sun. Find the north arrow. In the northern hemisphere, south-facing rooms get the most direct sun and north-facing rooms softer light; in the southern hemisphere it is the reverse. Neighboring buildings change this.
- Wet rooms. How many bathrooms, how far from the bedrooms, is there a guest toilet? Ask how a windowless bathroom is ventilated.
- Circulation. Do you walk through one room to reach another? Long corridors count toward the area but hold no furniture. As a rough rule, main walkways feel comfortable at about 80-90 cm (31-35 in).
- Door clashes. Do two arcs touch, or does a door swing across a wardrobe or bed?
- Furniture walls. Is there a solid wall for the bed head, the sofa and the TV? Radiators and boilers are not always drawn.
- Storage and balcony. Where are the built-in wardrobes and the pantry? Is the balcony enclosed, and is it counted in the area?
Can you tell which walls are load-bearing?
Not with certainty. Some drawings hatch concrete columns and structural walls, but listing plans rarely do. Do not plan to remove a wall or widen an opening based on a floor plan; that decision belongs to a qualified structural engineer and architect who have reviewed the structural drawings, and some changes may need a permit. An AI image of a renovation idea does not replace that review.
How can you turn a black-and-white floor plan into a colored one?
To make a black-and-white plan readable, separate the rooms with color, flooring and furniture. BentoMesh's Floor Plan Colorization tool (Kat Planı Renklendirme in Turkish) does this, turning a plan into a colored, furnished image seen straight from above: a flat plan illustration like those in property brochures, not a photograph or a perspective 3D render.
| What you want to do | Tool | Note |
|---|---|---|
| Turn a plan into a colored image | Floor Plan Colorization | Editable room list; the output is a presentation image |
| Shrink a large plan file | Make File Compatible (Dosya Küçültme) | Free; runs in your browser, the file stays on your device |
| Lay out furniture in a room sized in centimeters and render it | Space Workshop (Mekan Atölyesi) | One rectangular room, a photo for every piece; the render may not keep exact scale |
| A quick colored plan on your phone | Colour floor plan in the iPhone app | No room-list step; the tool list can change |
| After moving in, try a new floor or wall color | Render Lab, Edit Render mode | The Material task changes only materials and colors |
| See a room in several styles | Style Comparison | The same photo in each style you pick, side by side |
Step by step
1. Upload the plan. JPG, PNG or WEBP, up to 20 MB; shrink larger files first with Make File Compatible. Photograph a paper plan straight on, without shadows. If the image does not look like a floor plan, the tool usually warns you; if you see that warning, do not colorize, upload the right plan instead.
2. Check the room list. Rooms are detected automatically. In Detected Rooms you can fix each room's name, type and width × length, or delete a wrong one. The tool tries to print your names as labels. Detected names usually come back in Turkish; you can rename them in English, but the labeling is tuned for Turkish, so check the labels in the result.
3. Pick a floor and a style. Floor Material: Automatic, Wood (Oak), Wood (Walnut), Marble, Ceramic Tile or Carpet; bathrooms and kitchens keep a wet-area finish. Furniture Style: Automatic, Modern Minimalist, Scandinavian, Classic, Industrial or Warm & Contemporary.
4. Colorize and compare. The tool aims to keep walls, doors, windows and the room count, but check the result against the original anyway. Furniture placement is automatic. Download the result as a PNG.
How accurate are the areas in the room list?
They are AI estimates. The tool tries to read written dimensions; without them, it estimates from typical door and fixture sizes and treats every room as a rectangle, so L-shaped rooms come out rough. Neither the list nor the image is an official area. If detection fails, the list stays empty and the tool infers rooms from the drawing.
The Colour floor plan tool in the iPhone app skips the room-list step, so use the web version to correct names and types.
Will my furniture fit? Testing with real measurements, and honest limits
Check fit against the written dimensions on the plan first, then with a tape on site. To see a layout, Space Workshop (Mekan Atölyesi) lets you build the room in centimeters and render it, but make the fit decision with a tape measure.
- Take each piece's width and depth from the product page, and subtract the door swing, the space in front of windows and any radiator from the wall length.
- As a rough rule, leave 60 to 90 cm (24 to 35 in) around the bed and along main walkways.
- Measure the entrance, stairs and elevator too; a large sofa can fit the room and never reach it.
Try it in Space Workshop
You do not upload the plan here; you type the room size as Width (cm) and Depth (cm), and the tool draws a rectangular top-down room. Drag in a bed, wardrobe or sofa, rotate it and set its size in centimeters; doors, sliding doors and windows from the Architectural category copy your real openings. Every piece, doors and windows included, needs a photo, or the render does not start. It handles one rectangular room at a time. The render is an AI image, so the sizes from the 2D layout may not carry over exactly.
Honest limits
- Not an official document. Neither the colored plan nor this article replaces title records, approved drawings or an occupancy certificate.
- Not a measurement. The colored plan is not to scale; room-list areas are AI estimates.
- Geometry can change. BentoMesh does not guarantee that walls, doors and windows are fully preserved.
- Furniture is illustrative. Automatic placement does not prove what fits.
- Space Workshop does not check fit. Its 2D layout works in centimeters, but the render is an AI image: scale may not be exact, and overlapping pieces and door swings are not checked. Decide fit with a tape measure.
- Processed in the cloud. The plan goes through the BentoMesh server and a third-party AI provider; crop out addresses, names or parcel numbers first.
- It is an illustration. Label a colored plan in a listing as illustrative.
- Free-tier watermark. Free-tier images carry a BentoMesh watermark.
- No Android app. Mobile tools are iPhone-only, and the tool list can change.
Registration is free; when you verify your email or phone number, or sign in with Google or Apple, a one-time welcome credit is added to your account, subject to the conditions on the sign-up page. Current packs are on the credits page. The same article is available in Turkish: Türkçe sürüm / Read in Turkish.
Frequently asked questions
What does the curved line next to a door mean on a floor plan?
It shows which way the door swings and the floor area it sweeps. The center of the arc is the hinge, and the arc is drawn on the side the door opens into. Keep that area free, or the door will not open fully. If two arcs touch, those doors can collide. Sliding doors have no arc, only lines parallel to the wall.
Are floor plans in listings drawn to scale?
Often not. Listing plans are usually simplified or redrawn from the approved drawings and resized for a screen, so measuring the lines gives wrong results. Use the written dimensions. If one wall shows two numbers, one is usually an outside dimension including the walls and the other an inside room dimension. If there are none, measure on site.
What is the difference between gross and net floor area?
Net area usually means the usable floor inside the walls. Gross area adds the walls and, depending on the method, balconies, shafts or a share of common areas, so it comes out larger. Definitions vary by country, document and listing, so ask how a figure was measured and check the official record for a binding number.
Can you tell which walls are load-bearing from a floor plan?
Not reliably. Some drawings hatch concrete columns and structural walls, but listing plans rarely show that. Never plan to remove a wall or widen an opening from a floor plan alone. That decision belongs to a qualified structural engineer and architect who have reviewed the structural drawings, and some changes may need a permit.
How do I turn a black-and-white floor plan into a colored one, and is it an official document?
Upload it to BentoMesh's Floor Plan Colorization tool: rooms are detected automatically, you correct names and types, pick a floor and a furniture style, and colorize. The result is a colored, furnished top-down presentation image. It is not an official document: it is not to scale, room areas are AI estimates and geometry can change.
What do numbers like 90/210 next to a door mean?
They usually give the opening size as width over height: 90/210 means an opening 90 cm wide and 210 cm high. Notation and units differ between drawings, so check the legend or notes. The frame and door leaf make the clear passage a little narrower, so measure on site before you count on a large wardrobe or sofa getting through.
How do you calculate room area from a floor plan?
Multiply the inside width by the inside length: a room marked 350 by 400 in centimeters is about 3.50 × 4.00 = 14 m², and one marked 12'-0" by 15'-0" is 180 sq ft. Split L-shaped rooms into rectangles and add them up. Use inside dimensions, not the outer string that includes the walls. The result is a rough figure, not an official area.
How do I find north on a floor plan, and why does it matter?
Look for an arrow marked N. In the northern hemisphere, south-facing rooms usually get the most direct sun and north-facing rooms softer light; in the southern hemisphere it is the reverse. That affects daylight and warmth in each room. Neighboring buildings change the picture, and if a listing plan has no north arrow, check with your phone's compass on site.
What do BR, BA, WC and other abbreviations mean on a floor plan?
Common English abbreviations include BR (bedroom), BA (bathroom), WC (toilet), W/D (washer and dryer), DW (dishwasher), REF (refrigerator), CL (closet), WIC (walk-in closet), and UP or DN on stairs. Labels vary between countries, offices and listing sites, so treat these as typical rather than fixed, and ask the agent or landlord about anything you cannot read.